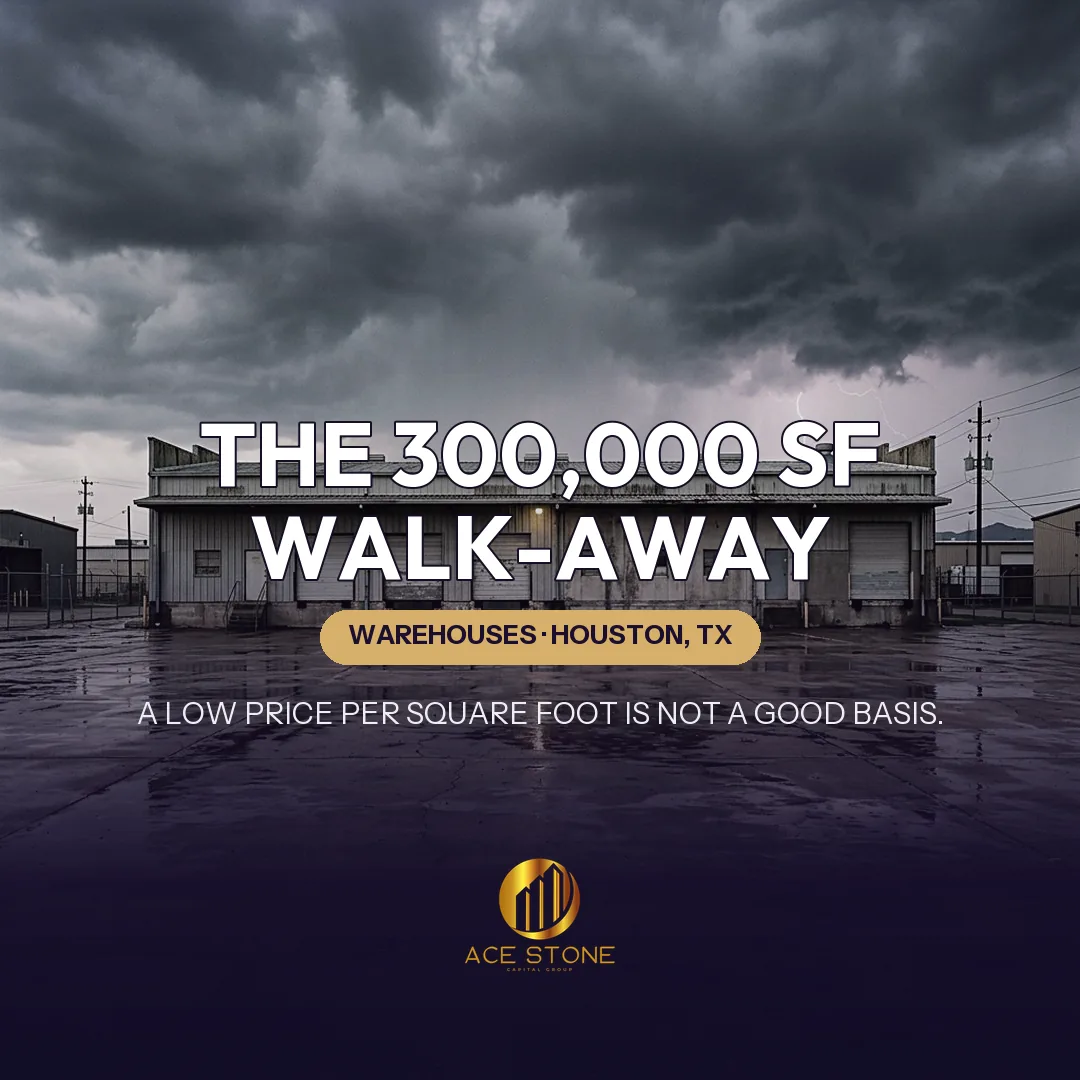
When a Warehouse Fails Underwriting: The 300,000 SF Houston Walk-Away Case
A 300,000 SF Houston warehouse that screened as a discount and failed diligence — and why a low price per square foot is not a good acquisition basis.
This acquisition profile examines asset strategy, underwriting method, transaction structure, and value-creation considerations. Counterparty and pricing details are not disclosed.
Representative imagery of the asset type and market — not a photograph of the subject property.
Case Context
This acquisition profile examines AceStone Capital Group's underwriting method for an asset of this type. Specific properties, counterparties, and pricing are not identified. The subject profile is an aging 300,000 square foot warehouse in the Houston area, marketed at a price per square foot well below recent comparable sales and positioned on scale and highway access.
Executive Summary
The asset screened well and failed diligence. The headline price per square foot implied a substantial discount to both comparable sales and replacement cost. Diligence identified a near-term roof replacement, functional obsolescence limiting the tenant pool, a loading configuration inadequate for distribution throughput, flood exposure with elevated insurance cost, deferred maintenance across multiple systems, and achievable rents below the level assumed in the initial screen. Recomputed on those findings, the discount disappeared. The position was declined.
Four attributes drove the initial interest: a low asking price per square foot relative to the submarket; meaningful scale, which typically produces operating efficiency and attracts institutional buyers at exit; proximity to major highway infrastructure; and an apparent basis far below the cost of constructing anything comparable. On a one-page screen the asset presented as a discount to replacement cost with a defined value-add path through leasing.
The Initial Model
The preliminary model applied submarket average industrial rent to the building's square footage, assumed a normal expense load, applied a modest capital reserve, and capitalized the result. It produced an attractive going-in yield and a comfortable margin to replacement cost. Every input was a market average rather than an asset-specific figure — which is precisely the weakness diligence is designed to expose.
The roof survey identified a membrane at the end of its service life across the majority of the building, with evidence of prior patch repair, ponding in several bays and moisture in the insulation. Full replacement across 300,000 square feet is a capital item of a scale that changes the transaction rather than adjusting it. It is also non-deferrable: no distribution tenant will sign a long lease under a failing roof, and no lender will underwrite one without reserving for it.
Diligence Finding Two — Functional Obsolescence
Clear height across most of the building sat below the level current distribution occupiers specify, and the older section was lower still. Column spacing was tighter than modern racking layouts require, reducing usable cube further. The practical effect is that the building does not compete for conventional distribution requirements at any rent; it competes for storage, contractor and lower-intensity users at materially lower rates. The rent assumption in the initial model was drawn from a cohort the building does not belong to.
The dock ratio was well below what a distribution operation of this size requires, dock positions were concentrated on one wall in a configuration that limits simultaneous loading, several levellers were inoperable, and the truck court was too shallow for comfortable tractor-trailer maneuvering. Adding dock positions and deepening the court would require wall work, apron construction and additional paving — feasible in engineering terms, expensive, and constrained by the site's boundaries.
Diligence Finding Four — Flood Exposure and Insurance
Flood mapping and site topography indicated exposure that the initial screen had not accounted for. The consequences are threefold: insurance priced substantially above the general market assumption, with flood coverage required and deductibles that shift real risk to ownership; a narrower tenant pool, as occupiers storing sensitive goods screen out flood-exposed buildings; and site work required to improve drainage and protect dock areas. Elevated insurance alone consumed a meaningful share of the projected net operating income.
Diligence Finding Five — Deferred Maintenance
Beyond the roof, the property survey catalogued pavement failure across the truck court and parking areas, an outdated lighting system, fire protection requiring assessment against likely commodity classes, office HVAC at end of life, an electrical system with limited capacity and aged distribution, and exterior deterioration affecting marketability. Individually these are ordinary items; aggregated across 300,000 square feet they represented a second capital programme comparable in scale to the roof.
Diligence Finding Six — Rollover and Achievable Rent
The existing tenancy carried near-term expirations, and the in-place tenants were paying rates consistent with the building's actual specification rather than with the submarket average used in the screen. Achievable market rent for a low-clear, poorly-loaded, flood-exposed building was materially below the initial assumption. Renewal probability was uncertain, and the replacement pool for space of this specification was thin.
Recomputing the Basis
The adjusted all-in basis added to the purchase price the roof replacement, the pavement programme, the deferred maintenance schedule, the loading and drainage work required to make the building marketable, the leasing costs for the near-term rollover, and carry through an extended lease-up at a realistic pace. Against that basis the analysis applied achievable rent for the building's true specification, expenses including flood-adjusted insurance and taxes reassessed at the purchase price, and a reserve appropriate to an aging asset.
Where the Discount Went
The recomputed all-in basis per square foot no longer sat at a discount to comparable transactions once those comparables were adjusted for specification and condition. The stabilized yield on total cost fell below the level a stabilized, functional asset in the same submarket could be purchased at outright. The apparent discount was not mispricing; it was an accurate market assessment of a building that requires substantial capital and commands below-average rent. The market was right, and the screen was measuring the wrong thing.
Downside Scenarios
Stress testing made the conclusion firmer. A longer lease-up at the lower achievable rent extended carry and depressed the yield further. A roof programme overrun — common when insulation is saturated and decking is compromised — added capital without adding rent. An insurance market movement in a coastal exposure, or a single flood event affecting operations and claims history, produced outcomes in which the asset failed to service a conventional capital structure at all.
The Walk-Away Decision
The position was terminated during diligence, with expenditure limited to survey, environmental and consulting costs. A re-priced offer was considered and rejected: the price required to make the economics work sat far below any level the seller would plausibly accept, and the defects were structural rather than cosmetic. Clear height cannot be raised economically, the site cannot be enlarged, and flood exposure cannot be relocated. Where the defects are permanent, price is a poor remedy.
What Would Have Changed the Answer
The transaction would have been viable under different conditions: a price approaching land value with the improvements treated as an interim income source; a seller willing to fund the roof programme through escrow or credit; a specification with clear height and loading adequate for conventional distribution; or a site outside the flood exposure with normal insurance pricing. None was available, and manufacturing any of them through negotiation was not realistic.
Key Takeaways
A low price per square foot is a measurement, not a conclusion. Screen with asset-specific rent rather than submarket averages, treat clear height and loading as gating criteria before building a model, price insurance from the actual exposure, and add every non-deferrable capital item to basis before comparing to comparables. Walking away after substantial diligence is a successful outcome of the process — the capital preserved remains available for an asset where the discount is real.
What This Case Shows
A structured example of how AceStone Capital Group sources, underwrites, and structures off-market commercial acquisitions in Houston, TX. For broader context, see our active acquisition markets or initiate a direct-sale review for a similar property.
Have a Property to Sell?
Receive a written offer or a clear pass within 1–2 business days.