
Case Context
A modelled repositioning analysis of an older main-street building: occupied retail at grade, largely obsolete small-tenant office above. Specific properties, counterparties, and pricing are not identified.
Functioning ground-floor retail, obsolete upper-floor office — a representative Cleveland conversion analysis comparing three repositioning paths on cost, timing and stabilized value.
This acquisition profile examines asset strategy, underwriting method, transaction structure, and value-creation considerations. Counterparty and pricing details are not disclosed.
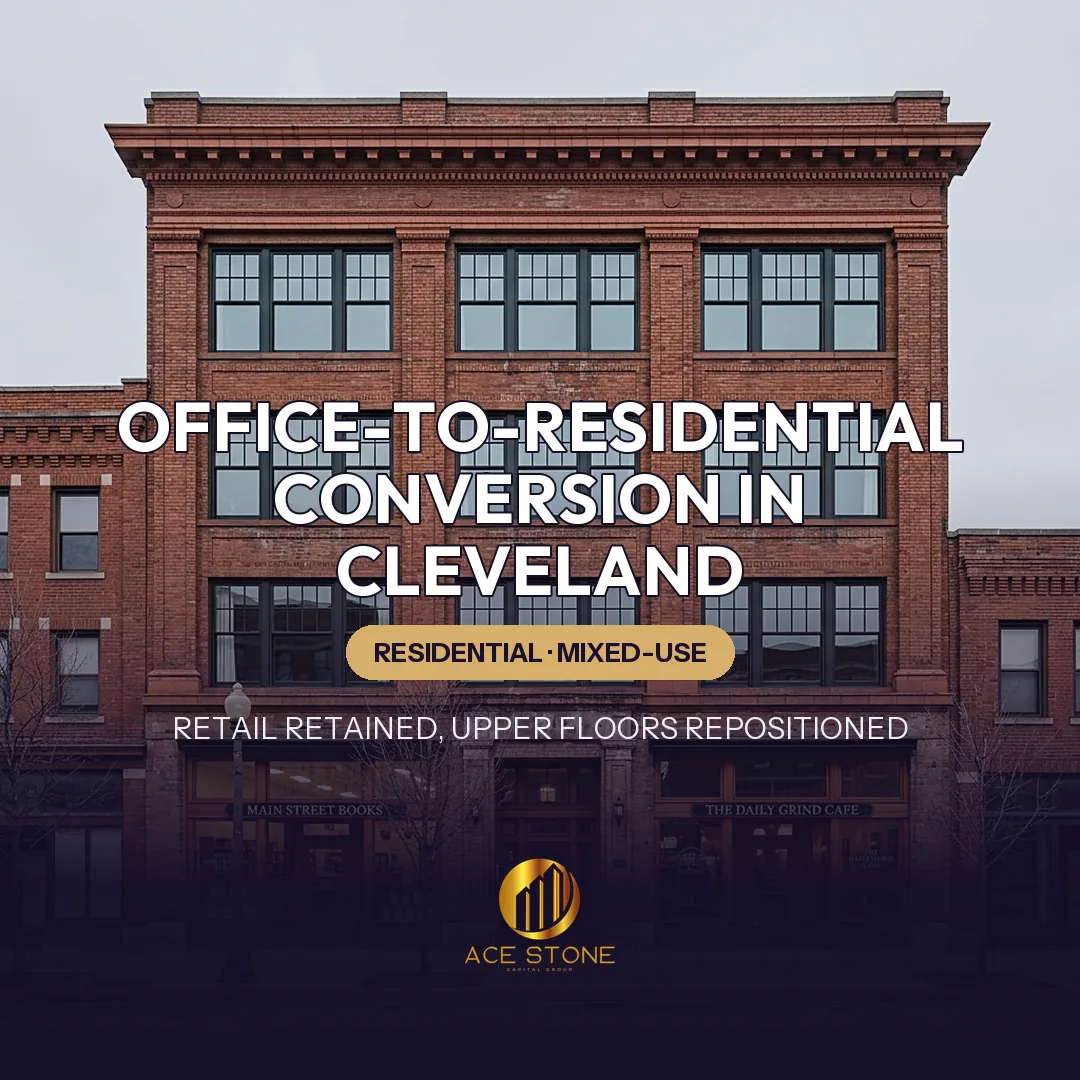
A modelled repositioning analysis of an older main-street building: occupied retail at grade, largely obsolete small-tenant office above. Specific properties, counterparties, and pricing are not identified.
Small floor plates, dated finishes, shared corridor restrooms, single-tenant-per-floor economics and a tenant base that has migrated to newer or suburban space leave the upper levels chronically under-leased. Rents that do clear are low enough that landlord improvement dollars never earn a return. The building is not failing; its upper-floor use is.
Applied exampleSee how this played out in Selling an Inherited Property in Florida — a residential acquisition in Florida.
Residential conversion is screened on physical facts before financial ones. Floor-plate depth determines how many units can reach exterior light and air. Window spacing and operability determine layout and ventilation strategy. Existing plumbing risers rarely serve a residential unit count and typically require new stacks, which is the single largest cost driver. Ceiling height must accommodate new distribution. Egress must provide two remote exits per floor; elevator capacity, cab finish and modernization status determine whether the building can serve residents at all.
A change of occupancy triggers current-code obligations: fire separation between residential and commercial uses, sprinkler and alarm coverage, accessibility in common areas and a share of units, energy-code compliance on the renovated envelope, and sound attenuation between uses. Zoning is checked for permitted residential density, parking requirements and any ground-floor active-use mandate. Where the building sits in a historic district or seeks historic credits, the review process adds both constraint and potential offset.
Applied exampleSee how this played out in Cash Offers vs. Traditional Listings: What Sellers Should Know — a residential acquisition in National.
The ground-floor tenants are the asset's current income and the reason construction financing is serviceable during the work. Existing leases are abstracted for term, quiet-enjoyment provisions, relocation and interruption clauses, and landlord obligations during construction. A conversion that darkens the storefronts for a year converts a functioning income stream into a re-tenanting project — a cost the pro forma must carry if the construction sequence requires it.
Re-lease the upper floors as office with modest capital. Low upfront cost, low disruption, and a persistent structural problem: continued high vacancy, low effective rents, improvement dollars spent on short-term tenants, and an exit into a buyer pool that discounts obsolete office heavily. This path preserves optionality and produces the weakest stabilized value.
Applied exampleSee how this played out in Why Out-of-State Owners Sell to Direct Buyers — a residential acquisition in Multi-State.
Convert the upper one or two floors to apartments and retain the remaining office levels. Costs are lower than a full conversion, but the building carries two residential and commercial systems, mixed egress and access requirements, and management complexity disproportionate to the unit count. Partial conversion is most defensible where a single credit office tenant occupies a floor on a long lease and the remaining floors are empty.
Convert all upper floors to apartments while retaining ground-floor retail. Highest cost and longest timeline, and the only path that produces a coherent asset: one residential operation, one commercial tier, a single systems strategy, and an exit into the apartment buyer pool rather than the office one. New plumbing stacks, full mechanical distribution, envelope and window work, sprinklering and elevator modernization are all assumed in the budget.
Conversion only works if achievable rents support the cost. Downtown and main-street apartment comparables are examined for rent per square foot, absorption pace, concession levels and the depth of the renter base. Cleveland conversions frequently succeed on cost basis rather than on rent level; the model therefore tests rent against a range and requires the low end to work.
For each option, stabilized net income is built and capitalized at the rate appropriate to the resulting asset type, then reduced by the full construction budget, contingency, carry and lease-up cost. The residual land-and-building value under the best option sets the maximum acquisition price. Where available historic or conversion incentives apply, they are modelled as a probability-weighted offset rather than assumed proceeds.
Concealed conditions in an old structure, plumbing and elevator cost overruns, an extended approval path, construction-period disruption to retail tenants, and a rent level that arrives below target. Full conversion usually produces the highest stabilized value and demands the lowest purchase price to remain viable. The three-option comparison exists to make that trade explicit before a bid is made, not after.
What This Case Shows
A structured example of how AceStone Capital Group sources, underwrites, and structures off-market residential acquisitions in Cleveland, OH. For broader context, see our active acquisition markets or initiate a direct-sale review for a similar property.
Receive a written offer or a clear pass within 1–2 business days.
Request a Cash OfferContinue Reading
Additional residential acquisitions structured through the same underwriting and closing framework.