AI Data Center Development: Underwriting High-Density Compute in Columbus
A Columbus site tested against high-density compute requirements — what electrical, cooling and structural infrastructure a site must support before the label means anything.
This acquisition profile examines asset strategy, underwriting method, transaction structure, and value-creation considerations. Counterparty and pricing details are not disclosed.
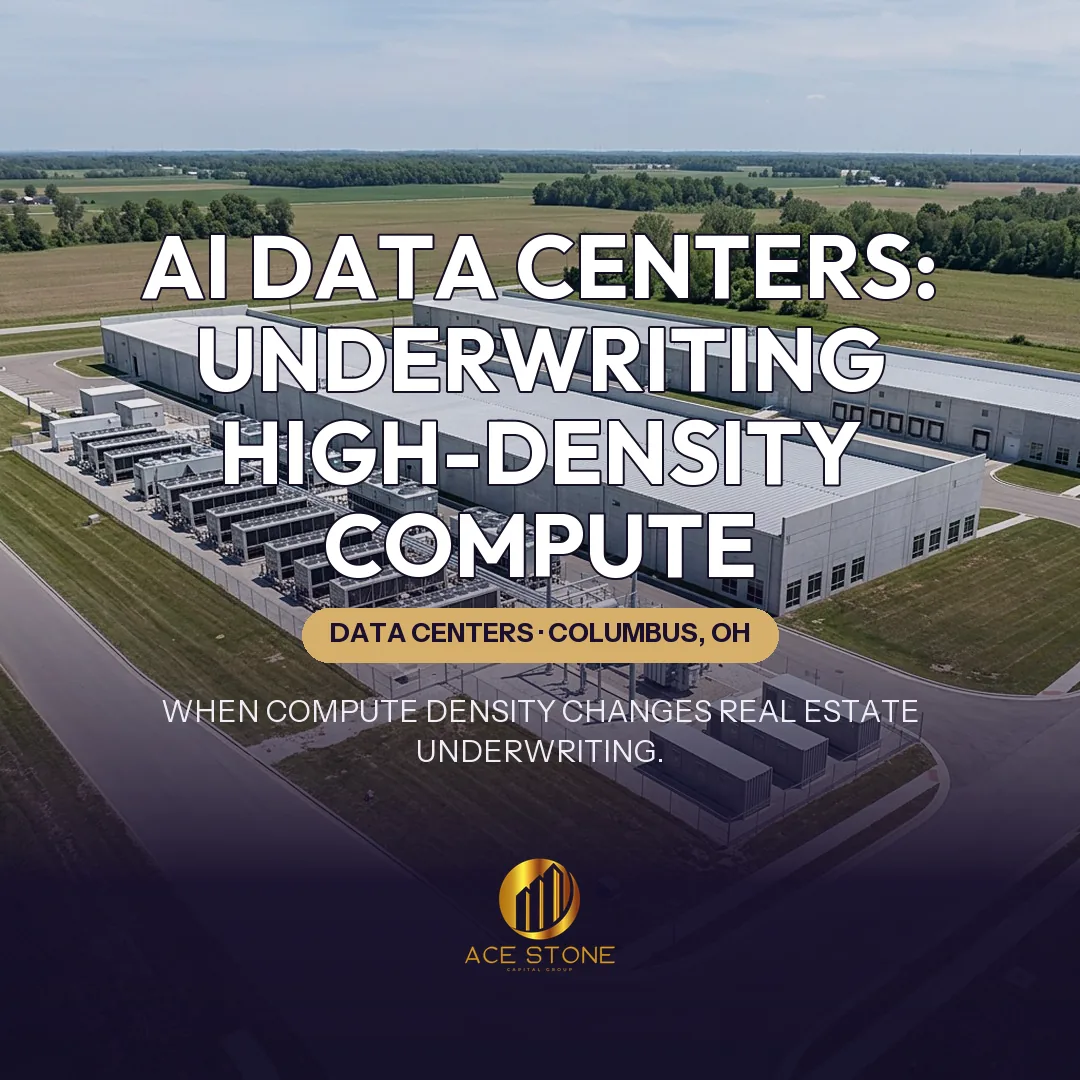
Representative imagery of the asset type and market — not a photograph of the subject property.
Case Context
This acquisition profile examines AceStone Capital Group's underwriting method for an asset of this type. Specific properties, counterparties, and pricing are not identified. The subject profile is a Columbus-area development site being marketed for high-density compute. The label is now applied to a wide range of properties, most of which cannot support the loads it implies. The analysis sets out what a site must physically and economically deliver before high-density use is a credible underwriting assumption rather than a marketing description.
What Density Actually Changes
Higher rack density changes the ratio between real estate and infrastructure. A conventional hall spreads load across a large floor plate; a high-density hall concentrates far more power into a smaller area. The consequences are physical: heavier electrical distribution per square foot, larger and more numerous transformers and switchgear, greater generator and UPS capacity, dramatically higher heat rejection per unit area, heavier floor loading and different structural spacing. The building becomes a smaller share of total cost, and the electrical and mechanical plant becomes a larger one.
The analysis establishes the total load implied by the density target, then tests whether that load is deliverable to the site. It records existing transmission and substation infrastructure in the area, uncommitted capacity, the study and interconnection process, the historical duration of comparable requests in the territory, whether a dedicated on-site substation would be required, and the routing and easements a new feed would need. A site marketed for high-density compute that cannot support the corresponding load is an ordinary industrial site with an aspirational description.
Electrical Distribution Inside the Building
Beyond the service, the internal distribution architecture changes. The analysis considers the medium-voltage distribution approach, the transformer and switchgear footprint required, busway and cabling within the halls, UPS topology and battery room sizing, the redundancy configuration the target occupant expects, and the space each of these consumes. Electrical and mechanical support space can consume a far greater proportion of a high-density building than of a conventional one, which is why comparisons made on gross square footage systematically mislead.
High-density deployments frequently exceed what conventional air cooling manages economically. The analysis evaluates liquid-cooling approaches — rear-door heat exchangers, direct-to-chip and immersion — against the building design, the water or coolant loop each requires, the pumping and distribution infrastructure, the leak-detection and containment systems, and the heat rejection equipment and yard area needed. Ohio's climate supports meaningful free-cooling hours, which improves operating economics, but the peak-condition equipment must still be sized and located, and that placement is a site-planning constraint.
Water, Utilities and Environmental Considerations
The analysis records water main size and distance, available pressure and capacity, sewer capacity for blowdown where a wet design is used, and the environmental permitting a facility of this size triggers. Closed-loop and air-cooled designs reduce water dependency at an efficiency cost; evaporative designs improve efficiency and create supply dependency. The choice is made explicitly and priced, rather than deferred to design development where it silently determines whether the site works.
The analysis tests floor loading against the weight of dense racks and liquid-cooling infrastructure, structural grid against containment and distribution layouts, clear height against overhead systems, and the arrangement of hall, electrical and mechanical spaces. Where liquid cooling is used, slab penetrations, containment, drainage and access requirements shape the structure in ways a conventional data-hall design does not, and retrofitting them into a design not planned for them is expensive.
Backup Generation and Redundancy
Generator plant scales with load. The analysis sizes the generator yard, fuel storage and the associated permitting, paralleling switchgear and the acoustic treatment required to meet property-line noise standards during testing. Redundancy configuration is set by the occupant profile rather than by preference, and its cost difference across configurations is substantial. Yard area for generators, fuel and mechanical plant is frequently the constraint that decides whether a given parcel can host the intended programme at all.
Fiber and Network Requirements
The analysis confirms carrier presence, physically diverse route availability, entry paths into the building, meet-me room placement and the cost of laterals and easements. Compute-intensive workloads place particular weight on capacity and route diversity, and a site with one physical path is limited regardless of how much power it can deliver.
Capital Intensity and Commissioning
A high-density facility carries a higher cost per square foot and a higher cost per megawatt in mechanical and electrical scope than a conventional one, with a correspondingly longer and more complex commissioning programme. The analysis models procurement of long-lead electrical and cooling equipment, integrated systems testing, and the level of commissioning sophisticated occupants require before acceptance. Commissioning duration is a revenue-start determinant and is modelled explicitly rather than treated as a closeout activity.
Does This Site Support It
The site is tested against each requirement in sequence: deliverable load and its timing, substation and routing feasibility, usable acreage after constraints, yard geometry for generator and mechanical plant, water and sewer for the selected cooling approach, structural feasibility of the intended building, fiber route diversity, zoning and noise compliance, and total infrastructure cost per deliverable megawatt. Failing any single test does not necessarily disqualify the site, but it does change the programme and therefore the price.
Risks
Principal risks include density requirements continuing to evolve faster than a multi-year development schedule, cooling technology selection proving mismatched to occupant preference, utility capacity slipping, equipment lead times extending, capital cost escalation in mechanical and electrical scope, and a narrower occupant pool for specialised facilities than for conventional halls. Design flexibility that preserves more than one occupant profile has genuine option value and is worth its incremental cost.
Exit and Repositioning
Repositioning paths include operating at lower density for a broader occupant set, selling a powered shell rather than a completed facility, or disposing of entitled and powered land. The narrower the design, the fewer the exits, so the analysis explicitly values the flexibility retained rather than optimising exclusively for the highest-density outcome.
Key Takeaways
Calling a property an AI data center site does not create the infrastructure the description implies. Density is an infrastructure claim: it asserts that a specific quantity of power can be delivered and a specific quantity of heat rejected, within a building and a site that can physically host both. Underwriting the claim means pricing each of those components and accepting that many sites marketed for high-density compute are, on examination, conventional sites with conventional value.
What This Case Shows
A structured example of how AceStone Capital Group sources, underwrites, and structures off-market commercial acquisitions in Columbus, OH. For broader context, see our active acquisition markets or initiate a direct-sale review for a similar property.
Have a Property to Sell?
Receive a written offer or a clear pass within 1–2 business days.