
Back
    Commercial Columbus, OH August 2026

    Historic Mixed-Use Acquisition: Underwriting Adaptive Reuse in Columbus

    A historic Columbus building with retail at grade and idle upper floors — pricing adaptive reuse without assuming tax credits or benign construction surprises.

    This acquisition profile examines asset strategy, underwriting method, transaction structure, and value-creation considerations. Counterparty and pricing details are not disclosed.

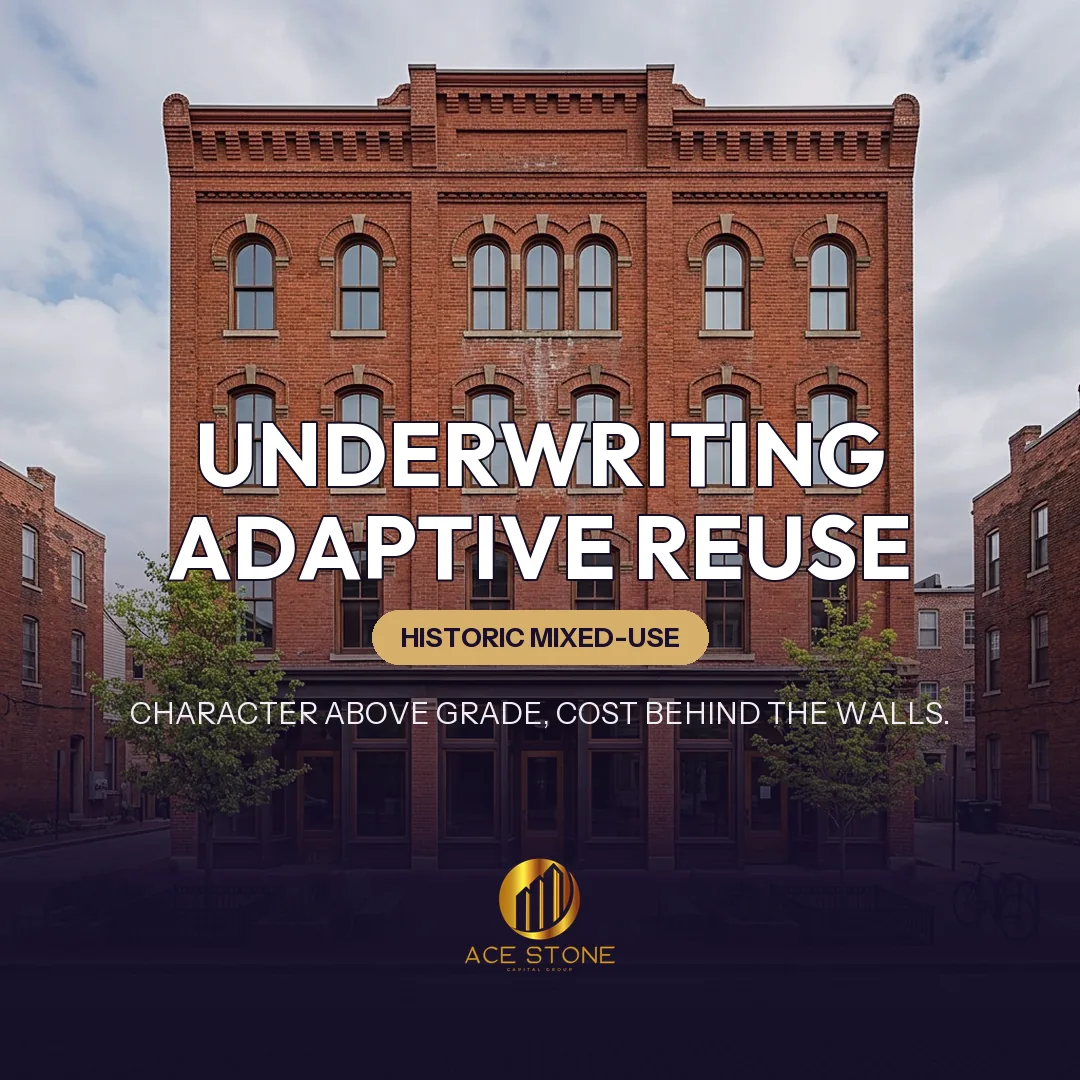
    Historic brick Columbus mixed-use building in a revitalized pedestrian district.
    Representative imagery of the asset type and market — not a photograph of the subject property.

    Case Context

    This acquisition profile examines AceStone Capital Group's underwriting method. Specific properties, counterparties, and pricing are not identified. The subject profile is an older masonry commercial building in a revitalized, pedestrian-oriented Columbus neighborhood: occupied retail at street level and upper floors that have been used for storage or left vacant for years. The value proposition is straightforward and the execution is not — activating idle upper floors in a building whose character is its principal asset and whose age is its principal risk.

    Existing Income and Configuration

    The ground floor produces the income that carries the asset. Its leases are abstracted for term, rent, escalations, recovery structure and options, and the rents are compared with the neighborhood's current achieved levels — in a revitalizing district, legacy leases frequently sit well below market, which is both a drag on current income and a defined future opportunity. Upper floors are surveyed for square footage, floor plate configuration, ceiling height, window count and condition, existing stair and elevator access, and whether any prior residential or office use left usable infrastructure.

    Applied exampleSee how this played out in Why Industrial Land Is the New Core Asset — a commercial acquisition in U.S. Growth Markets.

    Historic Character and Preservation Considerations

    The building's masonry, storefront elements, cornice and window openings are what make the neighborhood valuable, and they are also what constrains the work. The review identifies whether the property sits within a local historic district or design-review overlay, whether it is individually listed or eligible for listing, and which exterior alterations would require review. Preservation constraints affect window replacement, storefront modification, rooftop equipment placement and any addition. These are treated as design and schedule parameters with cost consequences, not as obstacles to be litigated after closing.

    Rehabilitation Cost and Code Compliance

    Activating upper floors in an older building triggers current-code obligations. The cost model addresses structural assessment and any floor-loading reinforcement required for the intended occupancy, a second means of egress where none exists, fire separation between commercial and residential uses, sprinkler and alarm systems, accessibility including an accessible route and potentially an elevator, complete mechanical, electrical and plumbing systems for the new use, window restoration or replacement within preservation constraints, insulation and energy performance, and finishes. Masonry buildings routinely reveal conditions only after demolition begins, so contingency is carried at a level appropriate to that reality rather than at a token percentage.

    Applied exampleSee how this played out in Retail Land in Secondary Markets: A Quiet Recovery Story — a commercial acquisition in U.S. Growth Markets.

    Conversion Program and Market Rents

    The program tests how many residential units the upper floors physically support at layouts the market will rent, given window locations, plumbing stack positions and egress. Achievable rents are drawn from comparable renovated historic units in the same Columbus neighborhood — character space commands a premium over generic product but does not escape the market's ceiling, and units with poor light or awkward geometry rent below the set. Absorption is assumed at a measured pace, and the model does not credit the entire renovated inventory as leased on completion.

    Incentive Programs — A Consideration, Not an Assumption

    Historic rehabilitation tax credits, local abatements and district incentive programs exist and can materially change project economics. Eligibility depends on listing status, the specific scope of work and its conformity with applicable standards, program capacity and competitive award processes, and compliance obligations that persist for years after completion. Nothing in this analysis assumes eligibility, award or a particular monetization value. Incentives are examined as a potential enhancement to be pursued and verified with qualified consultants; the base case must be viable without any of them.

    Applied exampleSee how this played out in Mixed-Use Development Sites in Live-Work Corridors — a commercial acquisition in U.S. Growth Markets.

    Acquisition Basis and Contingency

    Acquisition basis is derived from the value of the ground-floor income as it stands today, plus a discounted contribution from the upper floors that reflects the cost, time and uncertainty of activating them, less the rehabilitation budget with its contingency, less carrying cost during construction, less a return requirement appropriate to adaptive reuse. Because the largest risk is cost overrun in an old building, the basis is tested against a scenario in which rehabilitation cost exceeds budget by a meaningful margin — a project that only clears at the base estimate is under-reserved by definition.

    Stabilized NOI and Adaptive-Reuse Risk

    Stabilized net operating income combines re-tenanted retail at current neighborhood rents with residential income from activated upper floors, less a full expense model including higher insurance for a mixed-occupancy historic structure, correctly restated taxes, management capable of both uses, and reserves that account for older building systems. The principal risks are enumerated plainly: cost overrun, schedule extension, design-review delay, code interpretations that expand scope, and the possibility that upper-floor rents disappoint. Each is assigned a scenario rather than a caveat.

    Exit Positioning and Takeaways

    A completed adaptive reuse in a strong pedestrian district presents to a buyer pool that values character, walkability and diversified income, and it is scarce product — scarcity supports pricing. The takeaways generalize: in historic mixed-use, cost risk sits behind the walls rather than in the spreadsheet, incentives are pursued but never underwritten, preservation review is a schedule item to design around from the start, and the ground-floor income must be strong enough to carry the building even if upper-floor activation slips a year.

    What This Case Shows

    A structured example of how AceStone Capital Group sources, underwrites, and structures off-market commercial acquisitions in Columbus, OH. For broader context, see our active acquisition markets or initiate a direct-sale review for a similar property.

    Have a Property to Sell?

    Receive a written offer or a clear pass within 1–2 business days.

    Request a Cash Offer