
Back
    Commercial Cleveland, OH August 2026

    Factory to Warehouse: Underwriting an Adaptive Industrial Conversion in Cleveland

    A obsolete Cleveland manufacturing plant evaluated for conversion to modern distribution use — and why cheap square footage is not cheap warehouse space.

    This acquisition profile examines asset strategy, underwriting method, transaction structure, and value-creation considerations. Counterparty and pricing details are not disclosed.

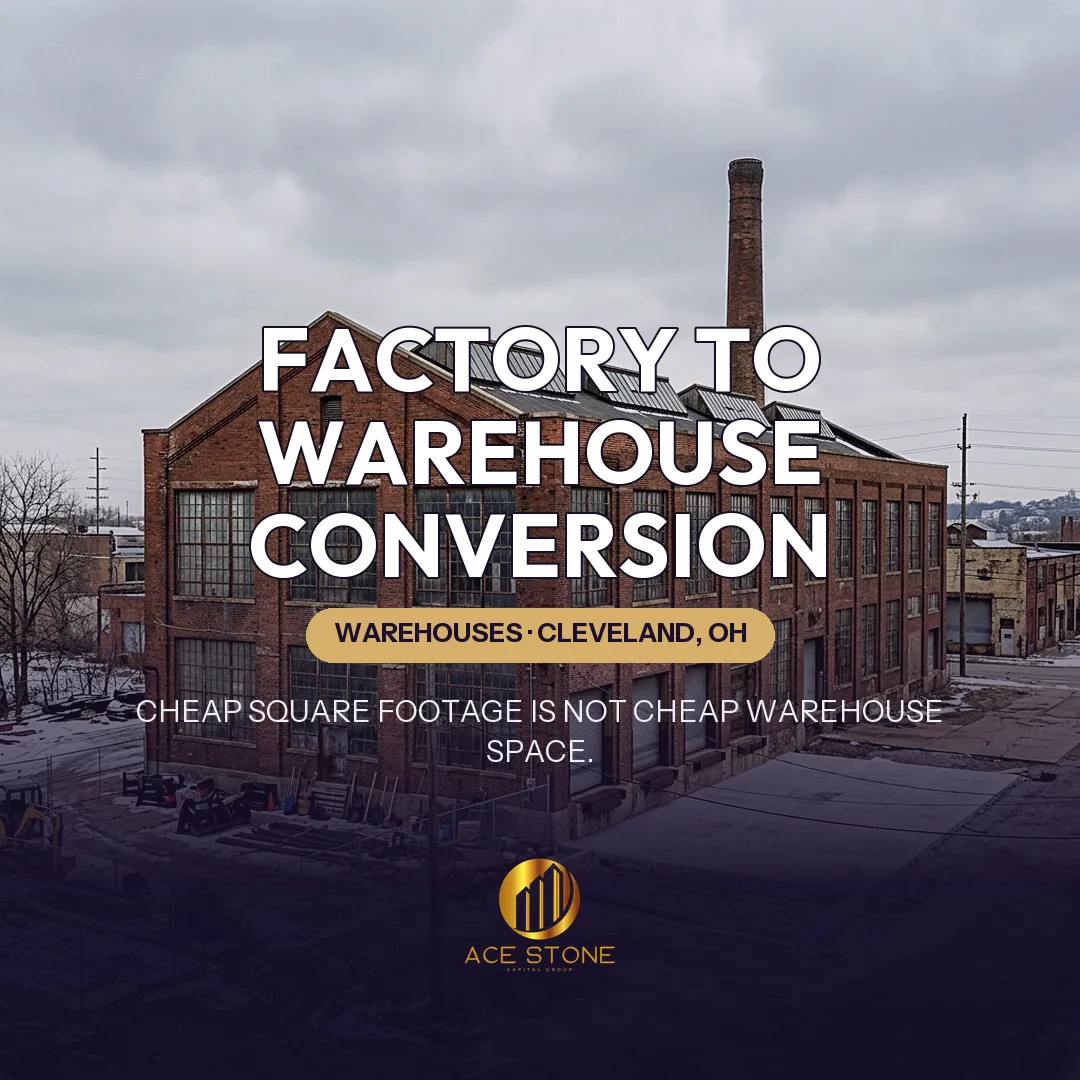
    Cleveland legacy manufacturing plant.
    Representative imagery of the asset type and market — not a photograph of the subject property.

    Case Context

    This acquisition profile examines AceStone Capital Group's underwriting method for an asset of this type. Specific properties, counterparties, and pricing are not identified. The subject profile is a legacy manufacturing plant in the Cleveland area, largely idle, offered at a low price per square foot and promoted for conversion to warehouse and distribution use.

    Executive Summary

    Former factories are cheap per square foot because their square footage is not fungible with warehouse square footage. Conversion economics depend on a small number of physical facts — column spacing, clear height, floor capacity, dock configuration and truck circulation — none of which can be materially changed without approaching new-construction cost. The analysis compares reuse, demolition and rebuild, and alternative use on a common basis of cost per usable warehouse square foot delivered.

    Applied exampleSee how this played out in Retail Land in Secondary Markets: A Quiet Recovery Story — a commercial acquisition in U.S. Growth Markets.

    The Physical Facts That Govern

    Modern distribution requires wide column bays for racking and forklift circulation, high clear heights to make cubic volume usable, flat and level slabs rated for racking loads and lift traffic, a high ratio of dock-high doors along an appropriate wall, and a truck court deep enough for tractor-trailer maneuvering. Legacy manufacturing plants typically deliver the opposite: tight column grids sized for machinery, low bay heights under crane rails, slabs with pits, trenches and varying thickness, few dock positions, and yards designed for employee parking and rail rather than trucks.

    Structural Assessment

    The analysis records column grid dimensions, clear height under the lowest obstruction rather than to the roof peak, roof structure capacity for sprinkler and mechanical loads, floor slab thickness and reinforcement with locations of pits and trenches, and the condition of masonry, steel and foundations. Clear height and column spacing are effectively fixed; the cost to change either approaches the cost of building new. Where those two facts fail modern requirements, conversion to competitive distribution space is not available at any sensible price.

    Applied exampleSee how this played out in Mixed-Use Development Sites in Live-Work Corridors — a commercial acquisition in U.S. Growth Markets.

    Loading, Docks and Truck Circulation

    Converting a plant to distribution requires cutting dock openings, installing levellers, seals and shelters, building dock aprons at correct grade, and creating a truck court with adequate depth and turning radii. On constrained urban industrial sites this frequently means demolishing portions of the building or acquiring adjacent land — and site coverage that was appropriate for manufacturing often leaves no room for a modern yard. Truck access to the public street is examined for turning movements, weight limits and residential conflicts.

    Legacy Equipment and Environmental Exposure

    Idle manufacturing plants contain assets that cost money to remove: presses, cranes, rail spurs, process piping, tanks, dust collection and transformer vaults. Removal, disposal and slab remediation are quantified as line items. Environmental diligence is mandatory and staged — historical use review, then subsurface and building-materials investigation as findings warrant. Hazardous building materials, historical solvent or petroleum use, and the availability of regulatory closure or liability protection determine both cost and financeability, and they set the diligence timeline.

    Applied exampleSee how this played out in The Value of Entitled Commercial Land in Tight Credit Cycles — a commercial acquisition in U.S. Growth Markets.

    Building Systems

    Roof age and structure, electrical service that is often abundant but configured for process loads rather than distribution, obsolete or absent sprinkler design relative to the commodity classes a warehouse tenant would store, heating systems sized for a manufacturing occupancy, lighting, and the office component's condition are each assessed. Fire protection is frequently the largest single surprise: a warehouse occupancy imposes design requirements a former plant rarely satisfies, and a full sprinkler redesign with an upgraded water supply is a major capital item.

    Option One — Reuse and Convert

    The reuse option retains the structure and invests in dock creation, slab repair, selective demolition to open bays where structurally feasible, fire protection redesign, roof, lighting, electrical reconfiguration, office rebuild and site work. The output is measured honestly: not total square footage, but usable warehouse square footage at a clear height and column spacing the market will actually rent, and the rent that specification commands — typically below modern product. Cost per usable square foot delivered is the comparison metric.

    Option Two — Demolish and Build New

    The demolition option prices removal of the structure and foundations, abatement, material disposal, slab and subsurface remediation, site regrading and utility reconfiguration, then new construction at current cost. It delivers a building with correct clear height, column spacing, dock ratio and truck court, commanding full modern market rent and the deepest tenant pool. Against that sit a longer timeline, entitlement and permitting exposure, and a substantially larger capital commitment.

    Option Three — Alternative Use

    The third option accepts that the building is not competitive distribution space and prices it for what it is: lower-rent flex, storage, contractor or maker space, self-storage where zoning permits, or a land play where the improvements are effectively worthless and the site value governs. This option often produces the highest risk-adjusted return on a plant whose column grid and clear height are unfixable, and it is frequently the option a conversion narrative is designed to distract from.

    Market Context

    Cleveland's industrial market contains genuine distribution demand alongside a large stock of legacy manufacturing buildings, which means converted space competes against both new construction and a deep supply of similarly compromised alternatives. The analysis measures the rent differential between modern and converted product in the submarket and the vacancy rate specifically among older, low-clear buildings — the cohort the converted asset will actually join.

    Scenario and Sensitivity Analysis

    Each option is modelled to a stabilized yield on total cost and flexed for construction cost, environmental cost, entitlement timeline and achievable rent. The environmental variable is treated asymmetrically because its distribution is skewed: most outcomes are manageable, and a minority are severe enough to render the site uninvestable. Where any option's viability depends on the favourable tail of the environmental distribution, it is not a viable option.

    Acquisition Decision

    On these underwriting assumptions conversion is justified only where column spacing and clear height already approach usable modern parameters, environmental exposure is bounded with a defined regulatory path, and the delivered cost per usable warehouse square foot sits meaningfully below new construction after accounting for the lower rent converted space commands. Otherwise the correct trade is land basis with demolition priced in, or no trade.

    Key Takeaways

    A cheap former factory is not cheap warehouse space. Column grid and clear height are effectively immutable and should be screened before any financial model is built. Price removal, remediation and fire protection as certainties rather than contingencies, and always compare conversion against demolition and against simply pricing the site as land.

    What This Case Shows

    A structured example of how AceStone Capital Group sources, underwrites, and structures off-market commercial acquisitions in Cleveland, OH. For broader context, see our active acquisition markets or initiate a direct-sale review for a similar property.

    Have a Property to Sell?

    Receive a written offer or a clear pass within 1–2 business days.

    Request a Cash Offer