Obsolete Office or Conversion Opportunity? Underwriting a Downtown Cleveland Tower
A downtown Cleveland tower trading far below replacement cost — tested honestly against conversion, partial reuse, continued office operation and walking away.
This acquisition profile examines asset strategy, underwriting method, transaction structure, and value-creation considerations. Counterparty and pricing details are not disclosed.
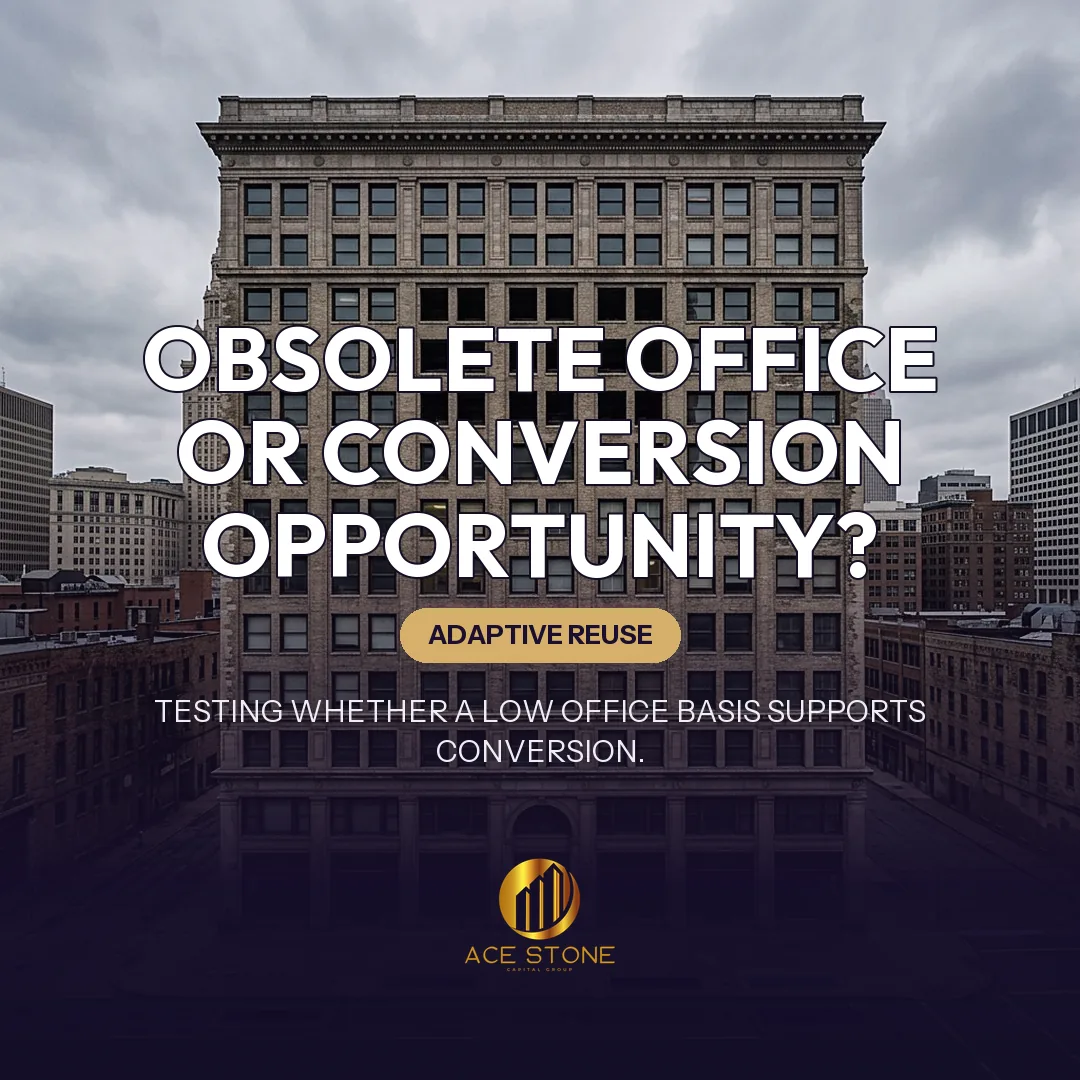
Representative imagery of the asset type and market — not a photograph of the subject property.
Case Context
This acquisition profile sets out AceStone Capital Group's feasibility method. Specific properties, counterparties, and pricing are not identified. The subject profile is an older multi-storey downtown Cleveland office tower with declining occupancy, trading at a fraction of what it would cost to build. A low basis invites the assumption that residential conversion is the answer. Conversion is a construction project with a specific set of physical prerequisites; when the building fails them, a cheap price is not a discount but a warning.
The Physical Screen
Before any pro forma is written, the building is screened on geometry. Floor-plate depth from window line to core determines whether habitable units with adequate light and air can be laid out without creating unrentable interior dead zones; the mid-century deep-plate tower typically fails here where the pre-war narrow tower passes. Window operability, spandrel height and glazing area affect both light and code compliance. Structural bay spacing, slab-to-slab height after new ceilings and mechanical distribution, and column placement all constrain unit layouts. Core position — central versus offset — determines corridor efficiency and how much of each floor becomes saleable or rentable area.
Residential use requires plumbing risers to every kitchen and bathroom stack, waste and vent capacity sized for a far higher fixture count than an office building carries, individual metering and HVAC per unit, and electrical distribution redesigned for dwelling loads. Existing risers are rarely located where unit stacks need them, and threading new ones through an occupied structural grid drives cost. Life-safety review covers egress stair count and pressurization, sprinkler coverage for residential occupancy, fire-rated separations between dwelling units, elevator count and speed relative to a residential population, and accessibility compliance. Façade condition and thermal performance are priced, because a leaky curtain wall or a spalling masonry envelope is a project of its own.
Zoning, Entitlement and Programme
The regulatory path is tested rather than assumed: permitted residential use in the zone, density and unit-count limits, parking requirements and available relief, historic designation and the review process that comes with it, and any local incentive or abatement framework with its conditions and timing. Historic status can be both a cost driver and a source of programme support, and the analysis treats potential incentives as contingent items with probability and timing rather than as line-item revenue. Approval duration is modelled as carrying cost, because the building must be owned and insured while the entitlement runs.
The first option is to keep operating the building. This is modelled on current leases, realistic renewal probabilities for a downtown market with abundant competing space, the capital required to remain competitive — lobby, elevators, restrooms, mechanical replacement — and honest absorption assumptions. In many secondary downtowns this path produces positive but declining cash flow with a deteriorating residual, which is precisely why the asset is available. Its value is nonetheless the benchmark every other option must beat.
Option Two — Partial Adaptive Reuse
Where the lower floors have deeper plates and the upper floors are narrower or better fenestrated, a hybrid programme can outperform a full conversion: retain office or institutional use below, convert the upper levels to residential, and take the operational complexity of a mixed vertical stack in exchange for avoiding the worst layout inefficiency. The cost of this path includes separated entrances and circulation, independent life-safety and mechanical zoning, and a management structure capable of running two products in one building. It also narrows the future buyer pool, which the exit assumption must reflect.
Full conversion is modelled as a development project: acquisition, demolition and abatement of existing improvements, structural and envelope work, complete new mechanical, electrical and plumbing systems, unit construction, amenity and common-area build-out, parking resolution, soft costs, contingency sized for the uncertainty inherent in retrofitting an unfamiliar structure, financing cost through a multi-year construction period, and lease-up. Against that, achievable residential rents are drawn from the actual downtown Cleveland rental market — not from a coastal comparison — and net operating income at stabilization is capitalized at a rate appropriate to the submarket. The conversion clears only if total project cost sits below stabilized value by a margin that compensates for the execution risk.
Option Four — Decline
Declining is a legitimate outcome and is modelled with the same discipline as the others. A building whose plate depth forces inefficient units, whose riser strategy requires structural intervention, or whose entitlement path is long relative to the capital available will produce a conversion cost above stabilized value. In that case the low acquisition price is not the opportunity; it is the market's accurate assessment of a building with limited economic futures. Passing preserves capital for assets where the physical facts support the plan.
Comparing the Options Honestly
The four paths are compared on a consistent basis: total capital required, time to stabilization, risk-adjusted value at completion, and downside if the plan stalls midway. The most common analytical error is comparing a conversion's stabilized value against today's acquisition price while ignoring the years of carry, the cost overruns typical of retrofit work and the possibility that the residential market softens during construction. A second common error is treating a potential incentive as certain. Both are corrected by requiring the project to work with contingency intact and incentives excluded.
Key Takeaways
Cheap office is not automatically conversion inventory. Floor plate, risers, core position, façade and egress decide feasibility before economics do, and the entitlement calendar decides how much carry the plan must absorb. Test all four paths, price the contingency, and let the building's geometry — not the headline price per square foot — determine the answer. Owners and operators evaluating comparable assets can review the firm's acquisition and redevelopment criteria directly.
What This Case Shows
A structured example of how AceStone Capital Group sources, underwrites, and structures off-market commercial acquisitions in Cleveland, OH. For broader context, see our active acquisition markets or initiate a direct-sale review for a similar property.
Have a Property to Sell?
Receive a written offer or a clear pass within 1–2 business days.