
Back
    Commercial Phoenix, AZ August 2026

    Office Above Retail: Repositioning an Underused Mixed-Use Asset in Phoenix

    A Phoenix corridor property with functioning retail below and weak second-floor office above — hold-as-is versus conversion, priced without assuming approval.

    This acquisition profile examines asset strategy, underwriting method, transaction structure, and value-creation considerations. Counterparty and pricing details are not disclosed.

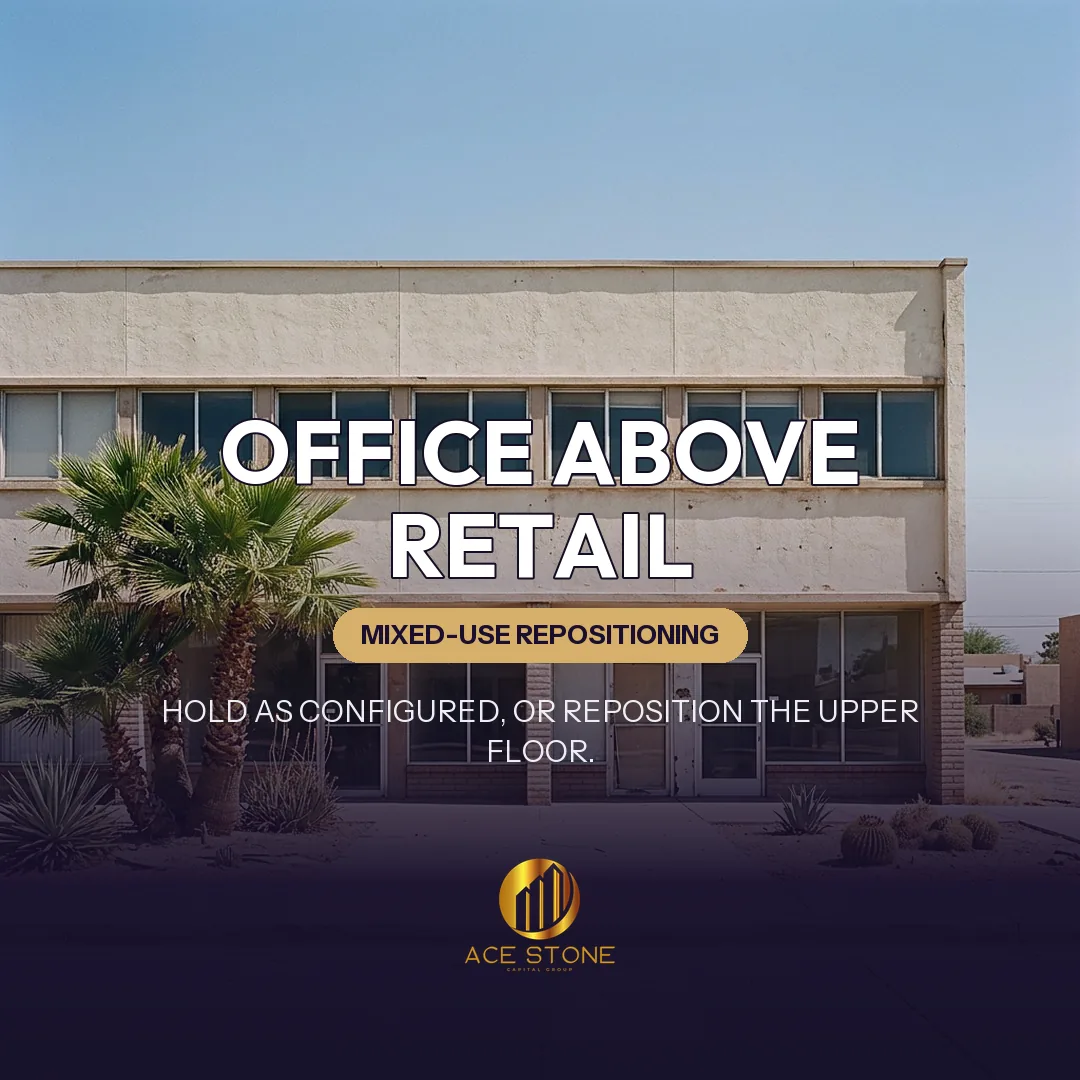
    Two-story Phoenix corridor property with retail below and older office space above.
    Representative imagery of the asset type and market — not a photograph of the subject property.

    Case Context

    This is a modelled acquisition analysis, not a record of a AceStone acquisition; no address, owner, tenant, price or approval outcome described here is actual. The subject profile is an older two-story property on an established Phoenix commercial corridor: leased storefronts at grade and a second floor of small office suites suffering from persistent vacancy and short tenancies. Two strategies compete for the same purchase price — operate the building as configured and manage the office floor down to a realistic income expectation, or underwrite a repositioning of the upper level to a different use.

    Existing Operations

    The retail component performs. Bays are leased to service and convenience uses drawing from the surrounding residential density, rents sit within the corridor band, and turnover has been manageable. The office floor is the problem: suites are small, the corridor layout is inefficient, the finish level is dated, the elevator and restroom cores need work, and prospective tenants compare the space against newer suburban product with better parking ratios and amenities. Effective office rent net of concessions and downtime is materially below the nominal rate on the rent roll, and the analysis uses the effective figure.

    Applied exampleSee how this played out in Why Industrial Land Is the New Core Asset — a commercial acquisition in U.S. Growth Markets.

    Office Demand Assessment

    Rather than assume secular decline or assume recovery, the review examines what small-suite office demand in this specific corridor actually looks like: which tenant types sign — medical adjacent, insurance, tax, legal, salon-adjacent professional users — typical suite size, typical term, and the concession package required. The realistic conclusion is often that the floor can be occupied, but only at a rent and with a tenant-improvement load that produces thin net income after leasing costs. That conclusion is what makes conversion worth studying; it is not by itself evidence that conversion is feasible.

    Physical Conversion Feasibility

    Conversion analysis is architectural before it is financial. Floor plate depth and window distribution determine whether habitable rooms can receive required light and ventilation. Plumbing stack locations determine how expensive bathrooms and kitchens become. Structural capacity, floor-to-floor height, riser space, mechanical distribution, egress stair count and width, fire separation between occupancies, elevator accessibility and the parking supply available to a residential use are each examined. A building can be perfectly attractive from the street and still be a poor conversion candidate because its stacks are in the wrong place and its second means of egress does not exist.

    Applied exampleSee how this played out in Retail Land in Secondary Markets: A Quiet Recovery Story — a commercial acquisition in U.S. Growth Markets.

    Zoning and Entitlement Considerations

    Any change of use is examined against the base zoning district, permitted and conditional uses, density limits, parking requirements and any applicable overlay or corridor plan. Where residential use on the upper floor is not permitted by right, the path may involve a use permit, a variance, a rezoning or a development-agreement process — each with its own timeline, cost, public process and genuine possibility of denial. Nothing in this analysis assumes approval. The conversion scenario is modeled as a contingent outcome with a probability-weighted treatment and a defined decision point, not as a plan of record.

    Construction and Systems Assumptions

    If conversion proceeds, the cost model covers demolition of existing partitions, new demising walls with required acoustic and fire ratings, plumbing rough-in and fixtures, individualized HVAC, electrical service upgrade and unit metering, windows and glazing where code requires, life-safety systems including sprinkler and alarm upgrades, accessibility compliance in common areas, and finishes. Arizona-specific items — cooling load, roof insulation and shading, and construction sequencing around summer heat — affect both cost and schedule. A contingency appropriate to an older building with unknown conditions behind finished surfaces is carried, and the retail tenants' continued operation during construction is treated as a constraint with a cost.

    Applied exampleSee how this played out in Mixed-Use Development Sites in Live-Work Corridors — a commercial acquisition in U.S. Growth Markets.

    Comparing the Two Scenarios

    Scenario one capitalizes current retail income plus a realistic, effective-rent office contribution, less honest operating expenses and reserves. Scenario two carries the same retail income through a construction period, adds stabilized residential income above, and subtracts construction cost, carrying cost, entitlement cost and the value of time. The comparison is made on the same acquisition basis, because the purchase price does not change with the buyer's intentions. A conversion that only outperforms the hold case by a narrow margin does not justify multi-year execution risk and a discretionary approval process.

    Acquisition Basis and Residual Value

    The defensible basis is the one supported by the hold-as-is scenario. Conversion optionality is retained as upside rather than paid for, because paying for optionality that requires a public approval transfers the entire risk to the buyer while leaving the reward uncertain. Residual value is tested by asking what the asset is worth if conversion is denied and the office floor never improves: if that number still supports the price with an acceptable yield, the position is sound. If it does not, the acquisition is a bet on a hearing outcome.

    Exit Scenarios and Takeaways

    Three exits are plausible: sale as a stabilized mixed-use property after modest repositioning; sale of an entitled conversion opportunity to a developer, capturing the value of approvals without carrying construction; or long-term hold of a corridor asset whose land value grows with surrounding density. Each has a different buyer and a different capitalization rate. The takeaway is that conversion is an option to be studied and priced at zero until approved — and that a corridor property with functioning retail should be able to stand on its own income before any repositioning story is told.

    What This Case Shows

    A structured example of how AceStone Capital Group sources, underwrites, and structures off-market commercial acquisitions in Phoenix, AZ. For broader context, see our active acquisition markets or initiate a direct-sale review for a similar property.

    Have a Property to Sell?

    Receive a written offer or a clear pass within 1–2 business days.

    Request a Cash Offer