Warehouse to Data Center: Does an Existing Phoenix Building Actually Support Conversion?
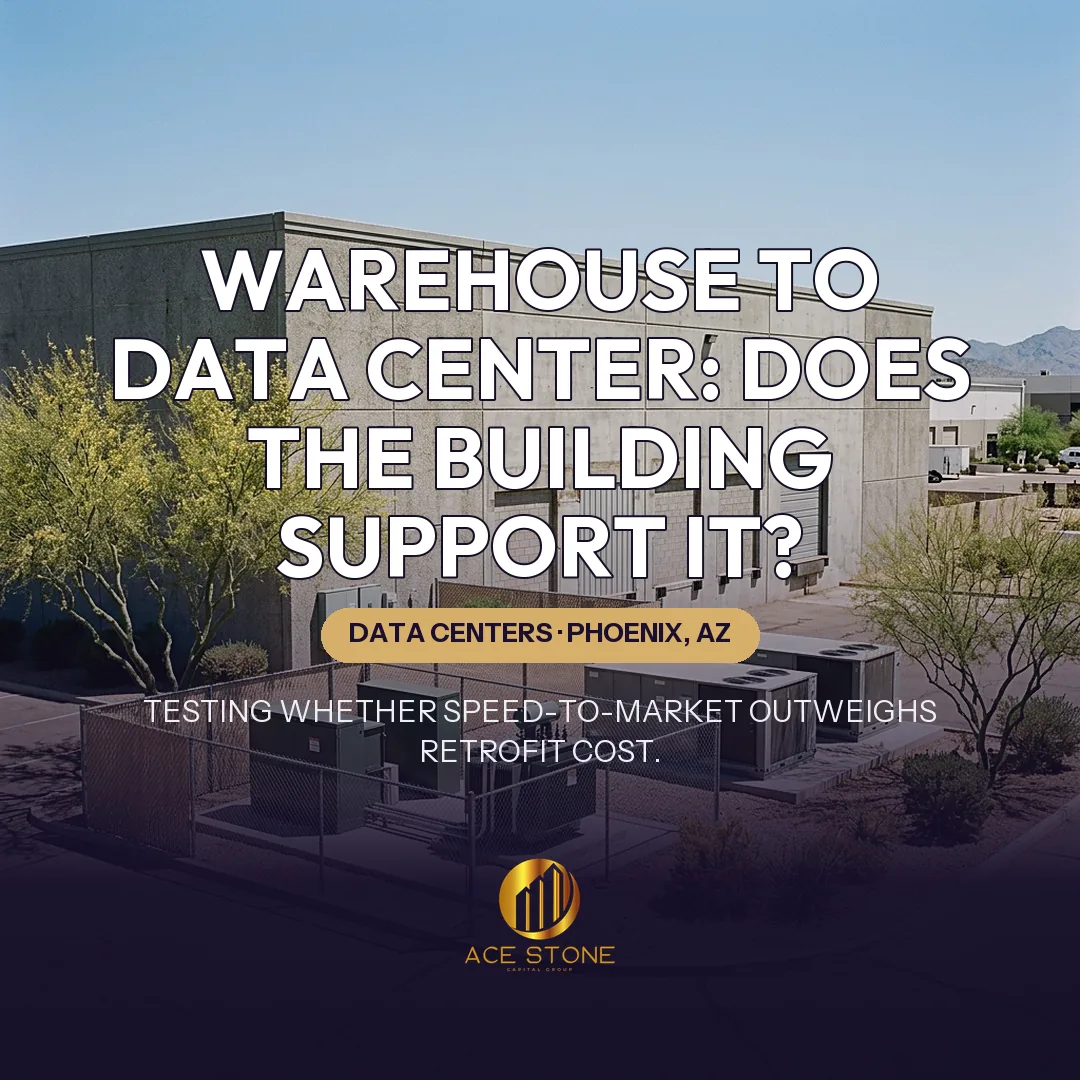
A Phoenix industrial shell tested for data-center conversion — structure, electrical service and retrofit cost against a ground-up alternative.
This acquisition profile examines asset strategy, underwriting method, transaction structure, and value-creation considerations. Counterparty and pricing details are not disclosed.
Representative imagery of the asset type and market — not a photograph of the subject property.
Case Context
This acquisition profile examines AceStone Capital Group's underwriting method for an asset of this type. Specific properties, counterparties, and pricing are not identified. The subject profile is a mid-2000s Phoenix distribution warehouse of roughly 200,000 square feet, offered at a basis well below data-center replacement cost. The thesis under review is speed to market: that acquiring an existing shell and retrofitting it delivers capacity faster and cheaper than building new. The analysis tests whether the building's physical and electrical characteristics actually support that thesis.
What the Buyer Is Actually Buying
A warehouse conversion transfers three things of value: a structure, a site with existing utility service, and time saved on shell construction. It does not transfer electrical capacity, cooling infrastructure, redundancy, fire suppression suitable for a data hall, security hardening or a commissioned facility. The correct comparison is therefore not warehouse price per square foot against data-center price per square foot, but total delivered cost per megawatt of critical load, on comparable timelines, under comparable execution risk.
The analysis begins with the building's current service: voltage, amperage, the serving feeder and its remaining headroom, the transformer arrangement and the distance to the nearest substation with available capacity. A distribution service sized for lighting, dock equipment and a modest conveyor system is a small fraction of what a data hall requires. The upgrade path is then priced in full — new service entrance, primary switchgear, transformers, distribution to the halls, UPS plant and battery rooms, generator yard with fuel storage, and the paralleling and controls that make the system operable at the intended redundancy level.
Utility Delivery to the Site
Even where the buyer will fund the equipment, the utility must deliver the load. The analysis records what the serving utility can confirm about capacity on the feeder and substation serving this address, the study process for a load of the intended size, the queue, and the construction the utility would perform. Speed to market is the entire premise of a conversion, so a utility timeline comparable to that of a greenfield site erases the thesis regardless of how attractive the building is.
The building is tested against data-hall loading rather than warehouse loading. The analysis reviews slab thickness, subgrade preparation and design capacity against the point and distributed loads of modern racks and mechanical equipment; the structural grid against required aisle and containment layouts; clear height against overhead containment, cable tray and mechanical distribution; and roof structure against the weight of rooftop mechanical units and, in a desert market, a substantial condensing load. Slab remediation and roof reinforcement are among the most common cost surprises in conversions of this type.
Cooling in a Desert Climate
Phoenix conditions favour designs that manage extreme ambient temperatures with limited water dependency. The analysis evaluates air-cooled chilled water, direct expansion and closed-loop options against the site's electrical budget, the roof and yard area available for equipment, the acoustic constraints at the property line and the seasonal efficiency penalty during peak summer conditions. Cooling equipment placement is frequently the binding constraint in a retrofit: a warehouse site laid out for truck courts and trailer parking rarely has the yard geometry a mechanical plant and generator yard require simultaneously.
The analysis identifies carrier plant near the building, whether two physically diverse entries can be constructed into the structure, where the meet-me space would sit within a floor plate designed around dock doors, and the cost of the laterals and easements. Industrial parks are commonly served by a single carrier along a single road frontage, which is adequate for logistics tenancy and inadequate for most data-center occupants. Establishing genuine route diversity is often a material and under-modelled cost in warehouse conversions.
Fire Suppression, Security and Compliance
Existing wet-pipe suppression designed for storage occupancy is replaced or supplemented to protect electrical spaces. The analysis prices detection systems, suppression appropriate to each room type, compartmentation, the occupancy classification change and the code review it triggers, and the security programme — perimeter, vehicle control, hardened entry, access control and surveillance — that occupants require and that a distribution building has no element of. Each is a real line item, and collectively they are frequently underestimated in the initial screen.
Scenario A: Acquire and Retrofit
Under the retrofit scenario the buyer acquires the shell at industrial pricing and funds the electrical build, mechanical plant, structural remediation, suppression, security, connectivity and commissioning. The advantage is that the envelope, slab and site are already permitted and standing. The disadvantages are that the building's geometry was designed for a different use and constrains the layout, that the achievable critical load per square foot is lower than a purpose-built hall, and that discovery risk in an existing structure is real and difficult to eliminate before closing.
Scenario B: Ground-Up Development
Under the ground-up scenario the buyer acquires land and builds a facility designed around the electrical and mechanical programme. Total capital is higher and the shell schedule is longer, but the layout is optimal, capacity per square foot is higher, the redundancy design is unconstrained and discovery risk is limited to the site rather than to an existing building. Where utility timelines dominate the schedule — as they frequently do — the shell construction difference between the two scenarios is largely absorbed into a wait that both scenarios share.
Comparing the Two on Cost per MW and Time
The scenarios are compared on delivered cost per MW of critical load, months to a commissioned and revenue-capable facility, and the width of the cost range at each stage of diligence. The retrofit wins where utility capacity is genuinely available on the existing service path, the slab and structure need limited remediation, the yard accommodates the mechanical and generator plant, and diverse fiber is economically reachable. It loses where any one of those fails, because the shell savings are a small fraction of a data center's cost and are quickly consumed by remediation.
Risks
Key risks include slab capacity below requirement discovered after closing, roof structure requiring reinforcement, utility capacity unavailable on the existing feeder, yard geometry unable to host the generator and mechanical plant at the intended redundancy, single-carrier connectivity, code and occupancy issues arising during permitting, and a retrofit schedule that extends until it no longer beats new construction. Diligence sequencing matters: structural, electrical and utility findings should all be in hand before the deposit becomes non-refundable.
Exit Optionality
If conversion fails underwriting, the building remains an industrial asset in a deep Phoenix logistics market, and that alternative value anchors the downside. The disciplined position is to acquire at a basis justified by industrial fundamentals, treat the conversion as an option on top of it, and refuse to pay a conversion premium for a building whose suitability has not been established.
Key Takeaways
A cheap industrial shell is not automatically a cheap data center. The shell is a modest share of total cost, while power, cooling, redundancy and connectivity — the expensive elements — are exactly the ones a warehouse does not provide. Conversion is a genuine strategy where the electrical path, structure, yard and connectivity all cooperate, and an expensive detour where any one of them does not.
What This Case Shows
A structured example of how AceStone Capital Group sources, underwrites, and structures off-market commercial acquisitions in Phoenix, AZ. For broader context, see our active acquisition markets or initiate a direct-sale review for a similar property.
Have a Property to Sell?
Receive a written offer or a clear pass within 1–2 business days.